Property photo 1
Property photo 2
Property photo 3
Property photo 4
Property photo 5
Listed by Real Broker, Pegi Dirienzo, Allison Dirienzo Listing Contact: 949-525-1125
2 Beds
2 Baths
1,600 sqft

$1,350,000

9 Highland View, Irvine CA, 92603

Price per sqft$843.75
Built in1978
Property size1,600 sqft
Property typeCondominium

Overview

Active

Listed Nov 20, 2026

Updated 17h ago

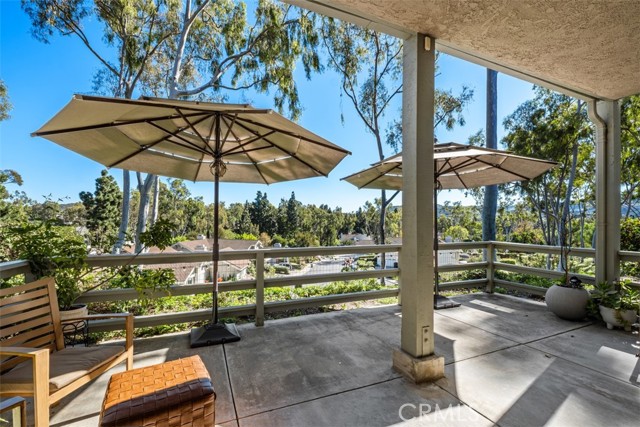
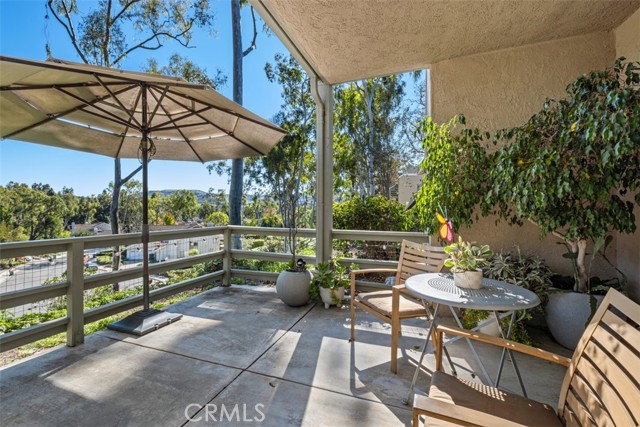
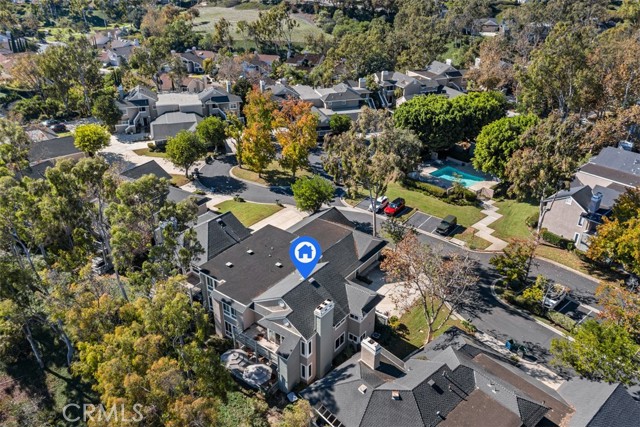
Enjoy the beauty and tranquility of Turtle Rock from this inviting single-level two-bedroom plus den (easily converts to a 3rd bedroom), two-bath residence where tasteful interiors, thoughtful upgrades and beautiful hillside and treetop views come together. This meticulously maintained desirable Laurel floor plan offers comfortable living spaces, top quality finishes, and a rare extended patio that adds to the home's living and entertaining possibilities. Overlooking the surrounding hills and mature trees, this generous outdoor space offers plenty of room for lounging, al fresco dining, and entertaining. A dedicated gas BBQ connection and storage closet add to its functionality. Sophisticated neutral interiors create a light and cohesive backdrop that complements the home's carefully selected upgrades while the coveted 9’ ceilings add spaciousness to every room. Brazilian oak engineered hardwood flooring adds warmth and character, complemented by dual-pane Milgard windows which capture views of trees and green from every room. The living room is anchored by a fireplace with a distinctive mantel, creating a warm focal point and opens to both the spacious den & dining room. The kitchen is both functional and welcoming, appointed with Quartzite countertops, stainless steel Ki

$8,982/mo

Est. mortgage payment based on a $1,350,000 home price.

All estimates are provided by Luxury Presence for informational purposes only. Actual amounts may vary.

Additional information

MLS® ID
CROC26243747

Interior Features

Bedrooms
2
Bathrooms
2
Fireplace
Yes
Cooling
Yes
Heating
Yes
Basement
No

Other Property Details

Association Fee Frequency
Monthly
Garage
Yes
View
Yes
MLS provider logo

Listed by Real Broker, Pegi Dirienzo DRE:01219774, Allison Dirienzo
Listing Contact: 949-525-1125 

All information deemed reliable but not guaranteed and should be independently verified. All properties are subject to prior sale, change or withdrawal. Neither listing broker(s) nor Katy A Harrison shall be responsible for any typographical errors, misinformation, misprints and shall be held totally harmless.

The data relating to real estate for sale on this website comes in part from the Internet Data Exchange program of the MLS Listings, Inc. MLS system. Real estate listings held by brokerage firms other than Katy A Harrison are marked with the Internet Data Exchange icon (a stylized house inside a circle) and detailed information about them includes the names of the listing brokers and listing agents.

©2026 MLS Listings, Inc. All rights reserved. 2026

Data last updated 3:49 AM UTC, 11/21/2026


Powered by Luxury Presence