Property photo 1
Property photo 2
Property photo 3
Property photo 4
Property photo 5
Listed by Realty One Group West, Julie Jockelle, Listing Contact: 949-981-9589
4 Beds
4 Baths
2,732 sqft

$1,698,000

251 Tank, Irvine CA, 92618

Price per sqft$621.52
Built in2024
Property size2,732 sqft
Property typeCondominium

Overview

Active

Listed Nov 20, 2026

Updated 4h ago

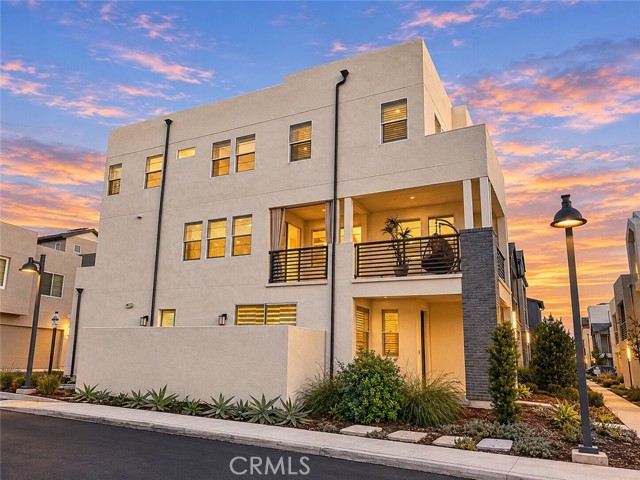
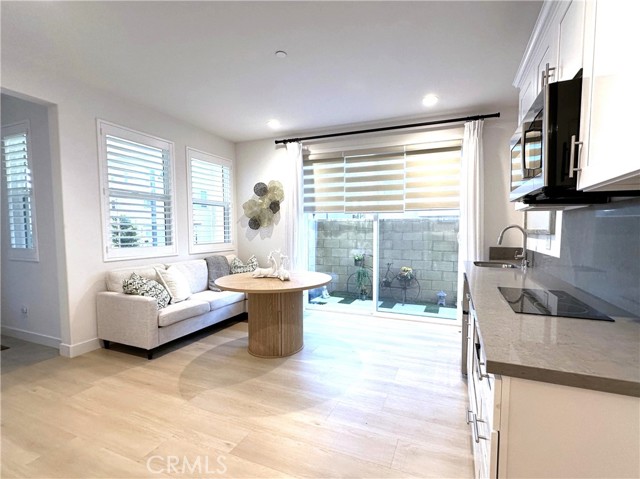
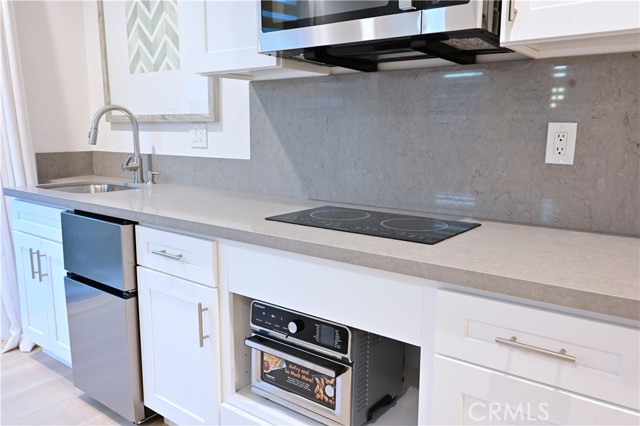
Priced to Sell! Don't Miss This Exceptional Opportunity! Corner unit. Discover the perfect blend of style, comfort, and versatility in this beautifully appointed three-story home. Thoughtfully designed with a flexible floor plan, this home offers exceptional living spaces for today's modern lifestyle. The first floor features a private bedroom, a cozy living area, a full bathroom, and a convenient kitchenette—ideal for extended family, guests, or additional living flexibility. The second floor serves as the heart of the home, featuring a spacious great room, dining area, well-appointed kitchen, laundry room, and additional storage. The stunning kitchen showcases elegant waterfall quartz countertops, ceiling-height cabinetry, upgraded appliances, and stylish pendant lighting that adds a touch of sophistication. Step outside to the expansive balcony extending from the kitchen and dining area, creating the perfect setting for outdoor dining, entertaining, and relaxing. South-facing windows in both the living room and primary bedroom invite abundant natural light, creating bright and welcoming spaces throughout the day. The third-floor loft offers even more flexibility and can easily accommodate a home office, workout space, media room, or children's study and play area. Addition

$11,297/mo

Est. mortgage payment based on a $1,698,000 home price.

All estimates are provided by Luxury Presence for informational purposes only. Actual amounts may vary.

Additional information

MLS® ID
CROC26244280

Interior Features

Bedrooms
4
Bathrooms
4
Cooling
Yes
Heating
Yes
Basement
No

Exterior Features

Lot Size
0.47 Acres

Other Property Details

Association Fee Frequency
Monthly
Garage
Yes
View
Yes
MLS provider logo

Listed by Realty One Group West, Julie Jockelle DRE:02106060,
Listing Contact: 949-981-9589 

All information deemed reliable but not guaranteed and should be independently verified. All properties are subject to prior sale, change or withdrawal. Neither listing broker(s) nor Katy A Harrison shall be responsible for any typographical errors, misinformation, misprints and shall be held totally harmless.

The data relating to real estate for sale on this website comes in part from the Internet Data Exchange program of the MLS Listings, Inc. MLS system. Real estate listings held by brokerage firms other than Katy A Harrison are marked with the Internet Data Exchange icon (a stylized house inside a circle) and detailed information about them includes the names of the listing brokers and listing agents.

©2026 MLS Listings, Inc. All rights reserved. 2026

Data last updated 3:58 PM UTC, 11/21/2026


Powered by Luxury Presence