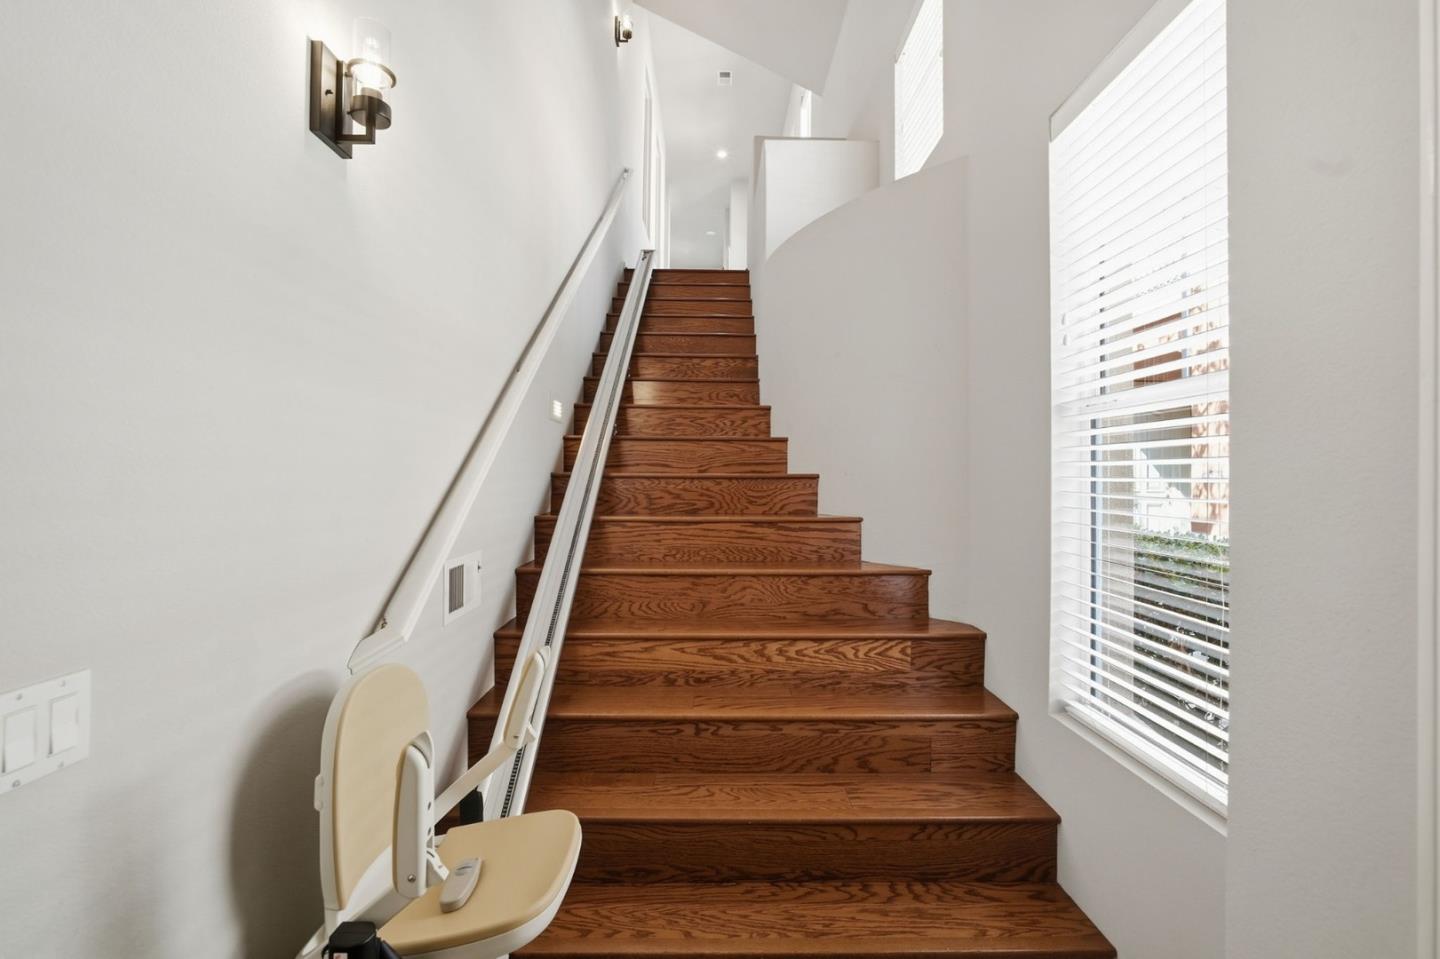
Property photo 1
Property photo 2
Property photo 3
Property photo 4
Property photo 5
Listed by Real Brokerage Technologies, Christina Dahro, Listing Contact: 408-908-0894
3 Beds
2 Baths
2,332 sqft

$1,717,777

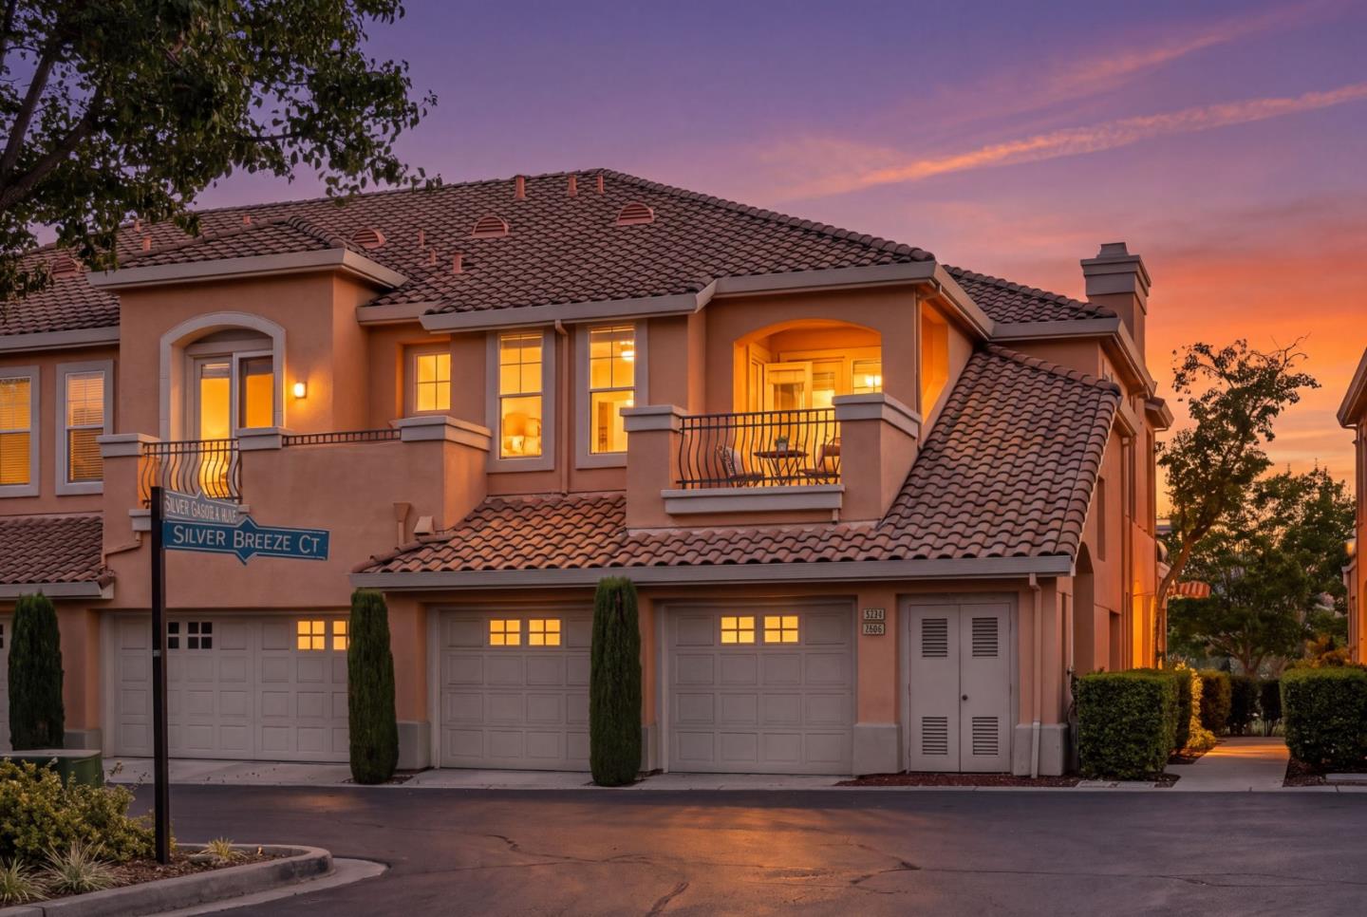
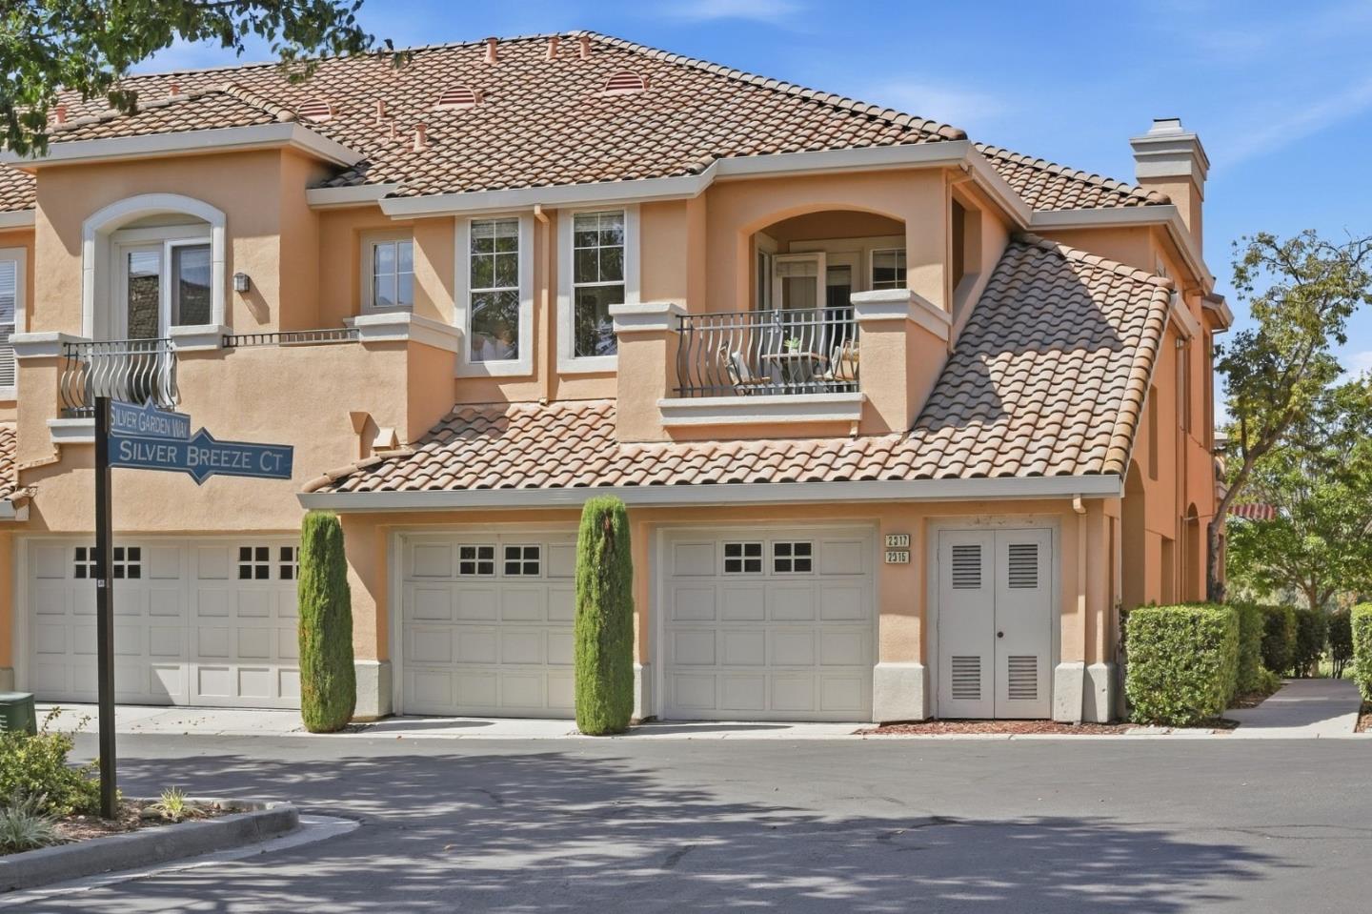
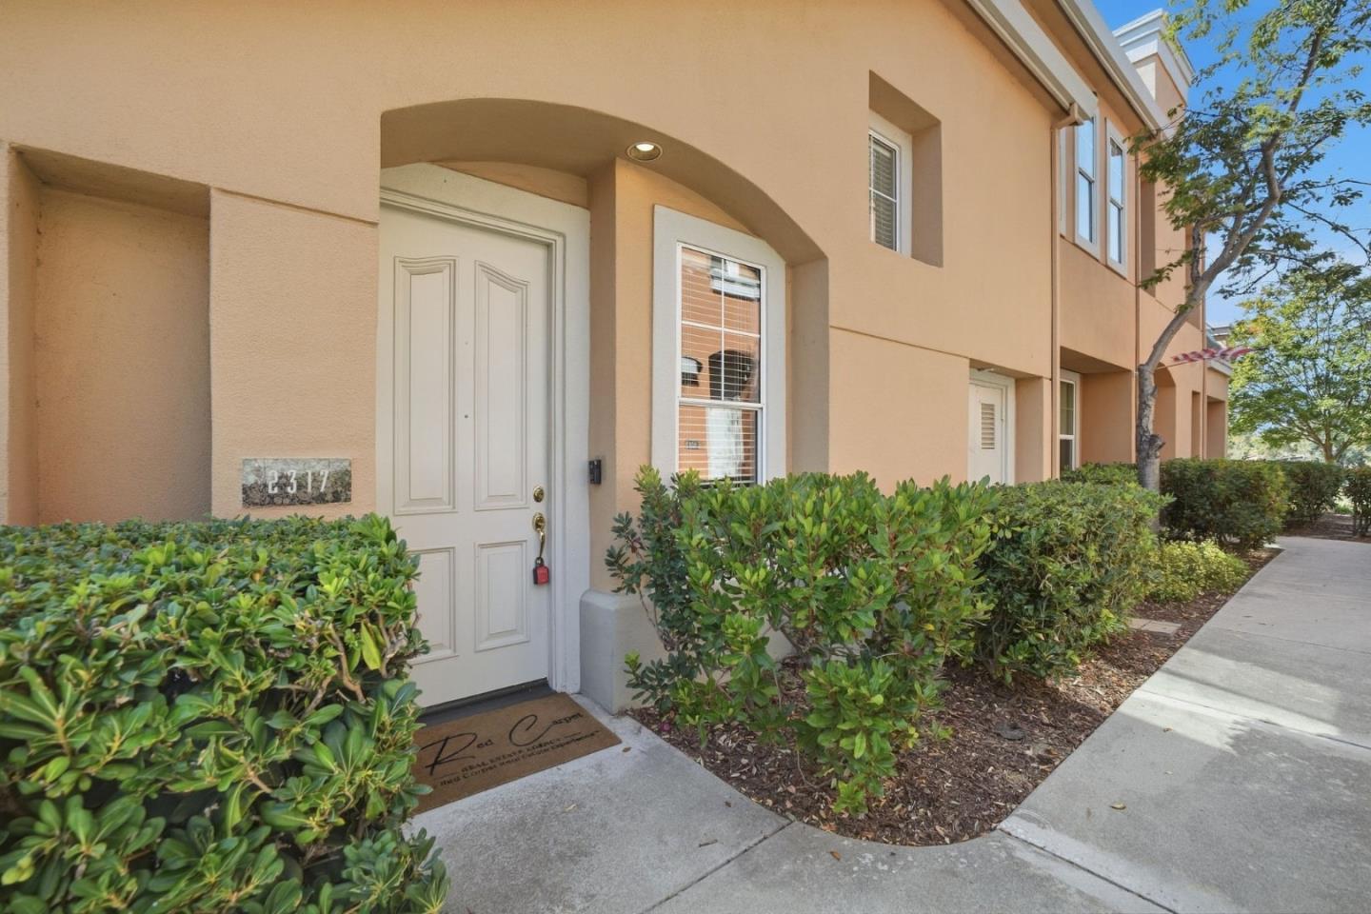
2317 Silver Breeze CT, San Jose CA, 95138

Price per sqft$736.61
Built in1995
Property size2,332 sqft
Property typeCondominium

Overview

Active

Listed Sep 17, 2026

Updated 7h ago

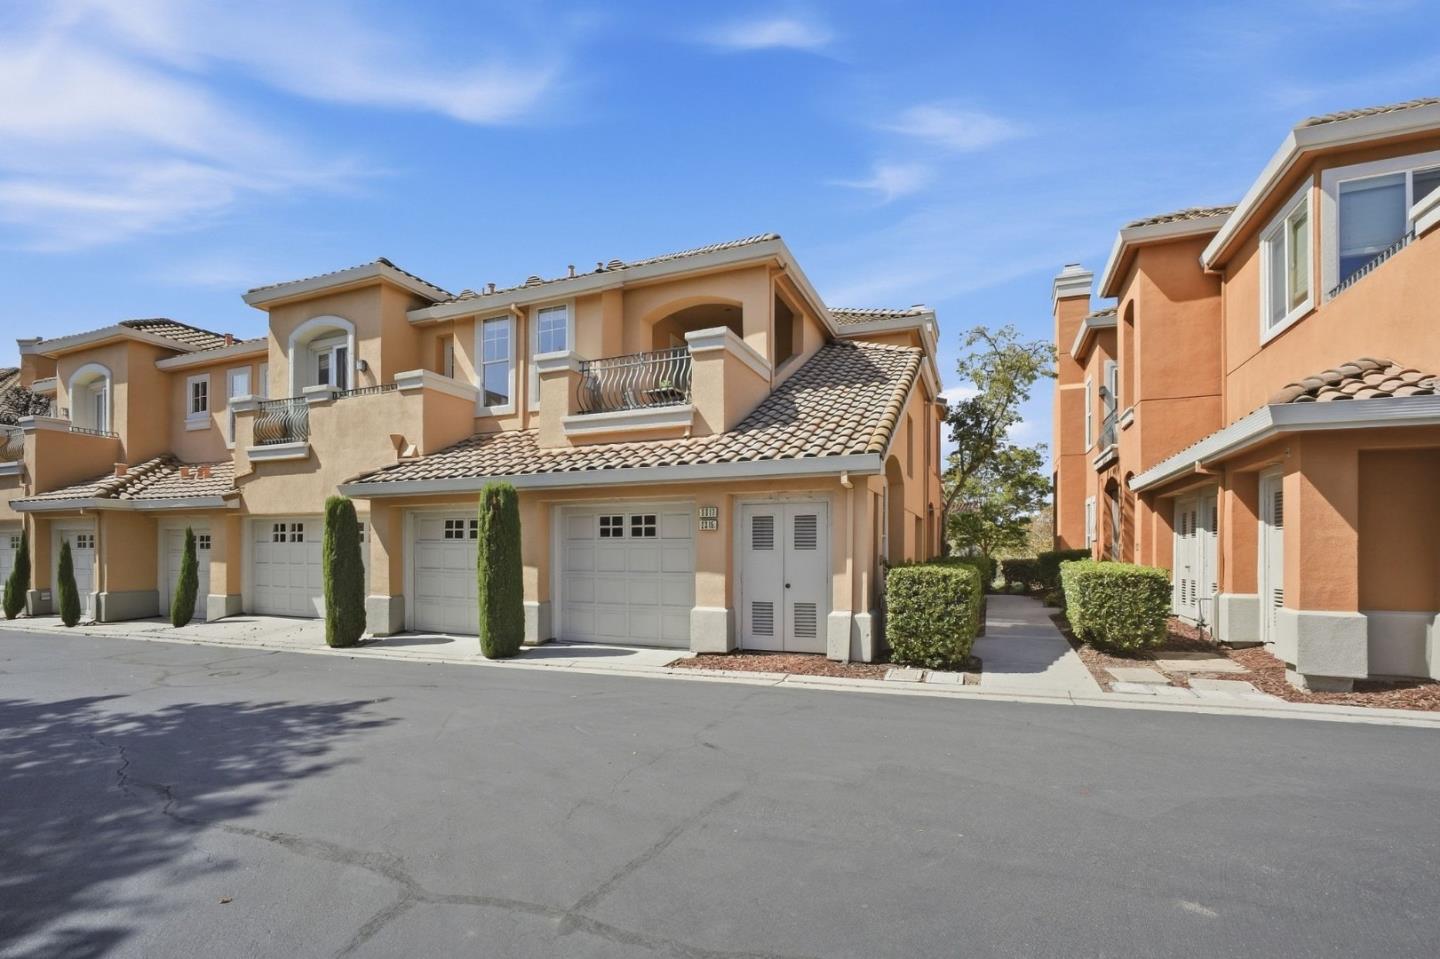
Welcome to the Etrusca, the largest floor plan in prestigious Riveria community in the Silver Creek Valley Country Club. Offered for the very first time, this rare residence was among the original homes selected for its premier location at the top of the hill, commanding breathtaking, unobstructed panoramic views overlooking the 11th fairway, surrounding mountains, and the valley beyond. Spanning approximately 2,332 square feet, this elegant 3-bedroom, 2-bath home is filled with natural light and features soaring ceilings, recessed lighting, a gas fireplace, and versatile living spaces designed for both everyday comfort and entertaining. The granite kitchen offers a gas cooktop, stainless steel refrigerator, microwave, abundant cabinetry, and generous prep space. The spacious primary suite is a private retreat with a walk-in closet, upgraded spa-inspired bath featuring a soaking tub and separate shower, and its own balcony. The third bedroom provides flexibility as a guest room, executive office, or den with another balcony. Perfectly situated near shopping, dining and highly regarded schools, this is a rare opportunity to own one of the community's most desirable and sought-after view residences, offering exceptional privacy, timeless elegance, and resort-style living.

$11,428/mo

Est. mortgage payment based on a $1,717,777 home price.

All estimates are provided by Luxury Presence for informational purposes only. Actual amounts may vary.

Additional information

MLS® ID
ML82056816

Interior Features

Bedrooms
3
Bathrooms
2
Fireplace
Yes
Cooling
Yes
Heating
Yes
Basement
No

Other Property Details

Association Fee Frequency
Monthly
Garage
Yes
MLS provider logo

Listed by Real Brokerage Technologies, Christina Dahro DRE:02140662,
Listing Contact: 408-908-0894 

All information deemed reliable but not guaranteed and should be independently verified. All properties are subject to prior sale, change or withdrawal. Neither listing broker(s) nor Katy A Harrison shall be responsible for any typographical errors, misinformation, misprints and shall be held totally harmless.

The data relating to real estate for sale on this website comes in part from the Internet Data Exchange program of the MLS Listings, Inc. MLS system. Real estate listings held by brokerage firms other than Katy A Harrison are marked with the Internet Data Exchange icon (a stylized house inside a circle) and detailed information about them includes the names of the listing brokers and listing agents.

Data Services by Constellation Data Labs. ©2026 MLS Listings, Inc. All rights reserved. 2026

Data last updated 10:30 AM UTC, 9/21/2026


Powered by Luxury Presence
