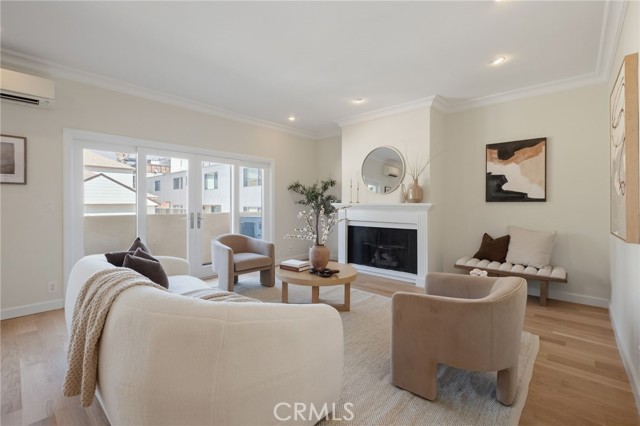
Property photo 1
Property photo 2
Property photo 3
Property photo 4
Property photo 5
Listed by KW Westside Estates, Michael Dobbs, Listing Contact: [email protected]
3 Beds
2 Baths
1,478 sqft

$1,290,000

1037 18th ST 9, Santa Monica CA, 90403

Price per sqft$872.80
Built in1972
Property size1,478 sqft
Property typeCondominium

Overview

Active

Listed Sep 17, 2026

Updated 6h ago

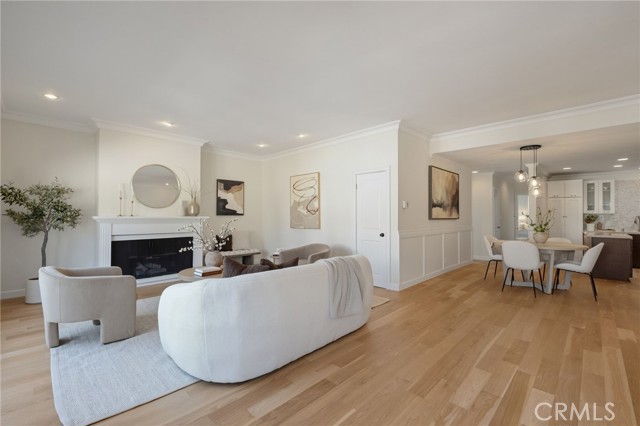
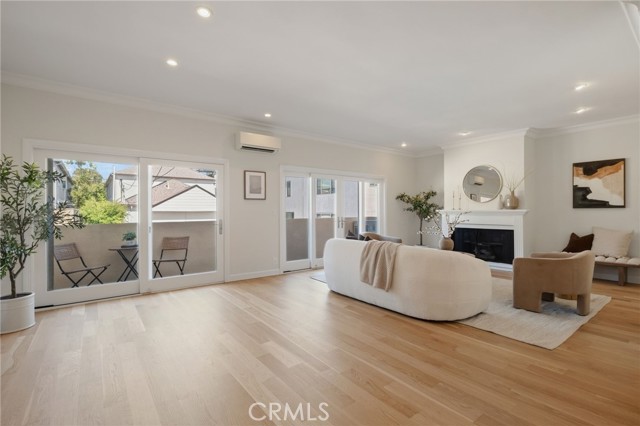
Rarely does a top floor, corner unit home of this size come available in coveted Wilshire-Montana. This spacious 3 bedroom, 2 bathroom condo spans 1,478 square feet in one of Santa Monica's most sought-after neighborhoods. Centered around a decorative fireplace, the ample main living space enjoys abundant natural light and an extra wide open concept layout that flows effortlessly through the dining area and into the kitchen. There you'll find custom cabinetry and quartz countertops alongside updated Samsung and LG appliances including a brand new stainless steel refrigerator, stove, and microwave oven. A sizable central island ties it all together beneath a perfectly placed skylight. Two bedrooms share access to a full bathroom off the hallway, while the primary bedroom features a walk-in closet with custom shelving and a newer remodeled ensuite bathroom. The entire unit has been upgraded with new paint, newly refinished engineered hardwood floors, newer double pane bedroom windows, in-unit laundry, and ductless air conditioning units to help keep things cool and comfortable year-round. Includes dedicated storage plus two secure tandem parking spaces, along with low HOA dues that include earthquake insurance, making this an even smarter opportunity in an intimate 9 unit building.

$8,582/mo

Est. mortgage payment based on a $1,290,000 home price.

All estimates are provided by Luxury Presence for informational purposes only. Actual amounts may vary.

Additional information

MLS® ID
CRSR26203693

Interior Features

Bedrooms
3
Bathrooms
2
Fireplace
Yes
Cooling
Yes
Heating
Yes
Basement
No

Exterior Features

Lot Size
0.24 Acres

Other Property Details

Association Fee Frequency
Monthly
Garage
Yes
View
Yes
MLS provider logo

Listed by KW Westside Estates, Michael Dobbs DRE:01975688,
Listing Contact: [email protected] 

All information deemed reliable but not guaranteed and should be independently verified. All properties are subject to prior sale, change or withdrawal. Neither listing broker(s) nor Katy A Harrison shall be responsible for any typographical errors, misinformation, misprints and shall be held totally harmless.

The data relating to real estate for sale on this website comes in part from the Internet Data Exchange program of the MLS Listings, Inc. MLS system. Real estate listings held by brokerage firms other than Katy A Harrison are marked with the Internet Data Exchange icon (a stylized house inside a circle) and detailed information about them includes the names of the listing brokers and listing agents.

Data Services by Constellation Data Labs. ©2026 MLS Listings, Inc. All rights reserved. 2026

Data last updated 11:38 AM UTC, 9/21/2026


Powered by Luxury Presence
